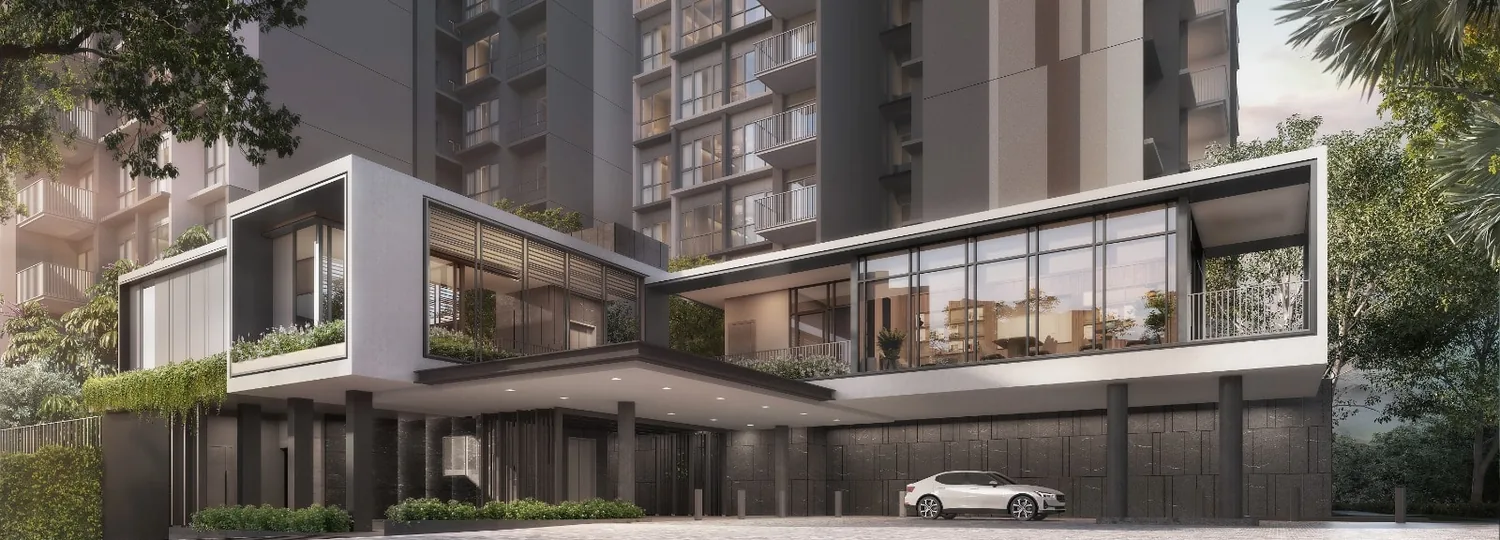
The Wynwood Grand floor plans are expected to span a practical range of layouts — from compact two-bedroom homes ideal for young couples to spacious four and five-bedroom configurations for multi-generational families. As soon as CDL releases the official plans for the Wynwood Grand EC, the full set of layouts will be made available to registrants. Until then, register your preference to be matched to the right unit type at this Woodlands Drive 17 EC.
Layouts
Wynwood Grand EC Floor Plans
2 & 3 Bedroom
Efficient layouts for couples and smaller families, with flexible living and dining zones.
4 & 5 Bedroom
Generous family configurations, some with utility and flexi rooms, suited to multi-generational living.
Reference only — not Wynwood Grand plans
What CDL EC layouts typically look like
CDL will publish the official Wynwood Grand floor plans on release, with the full layout set and areas by unit type. To give a sense of the planning approach CDL brings to its Executive Condominiums, the layouts below are sample plans from Piermont Grand — CDL's earlier EC in Punggol. They illustrate CDL's typical EC design language: efficient rectangular living-dining cores, separated bedroom wings, and yard/utility zones in the larger types. These are Piermont Grand plans, not Wynwood Grand plans. Wynwood Grand's own layouts, unit sizes and unit mix will be published in CDL's official factsheet.
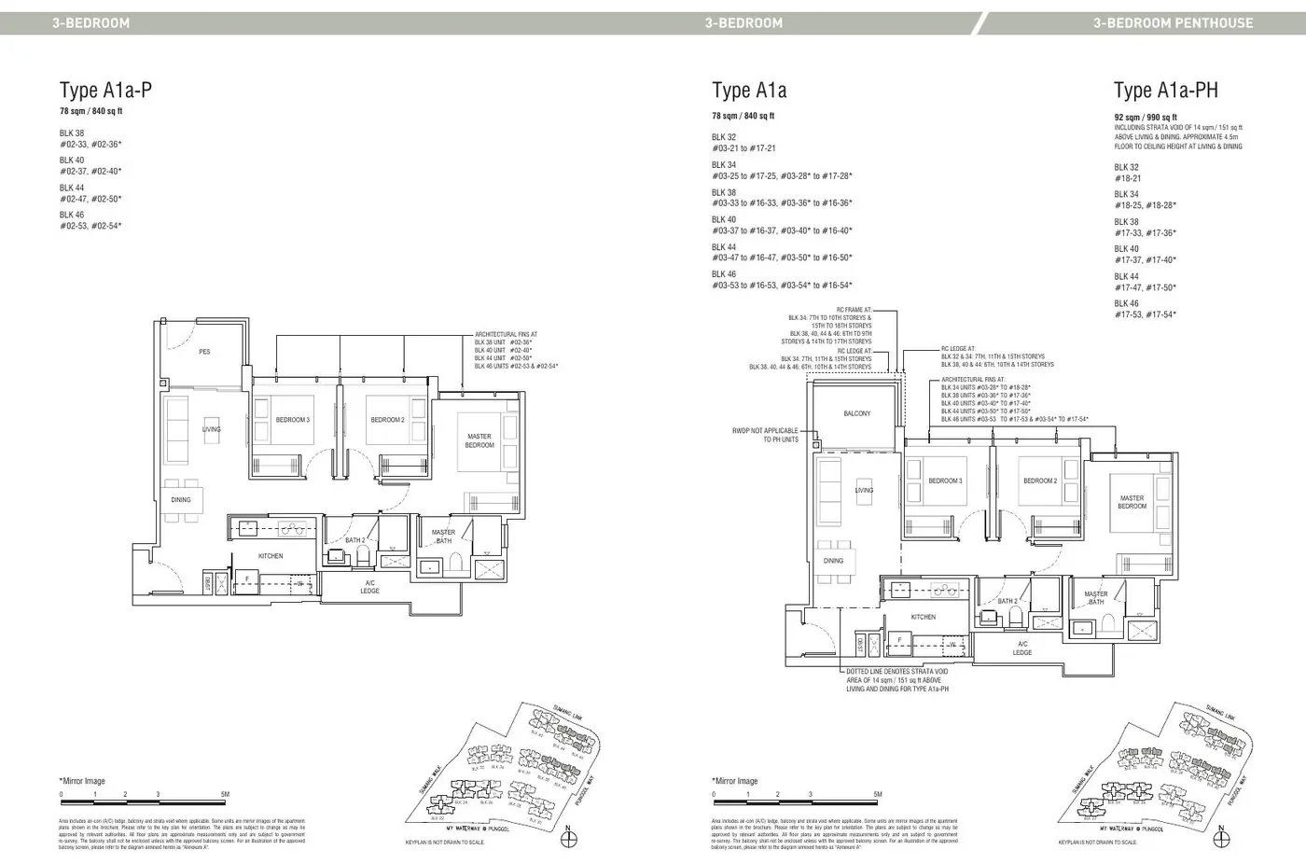
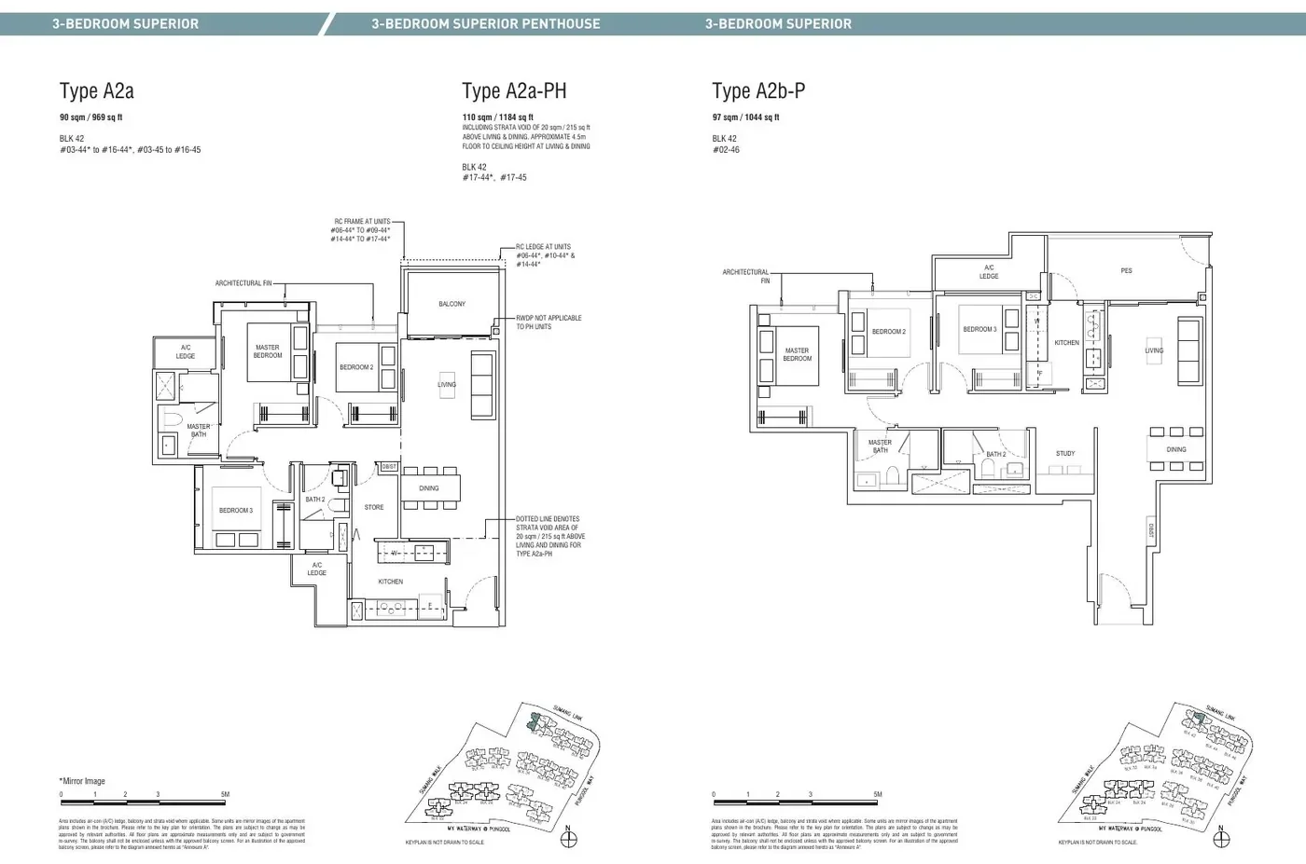
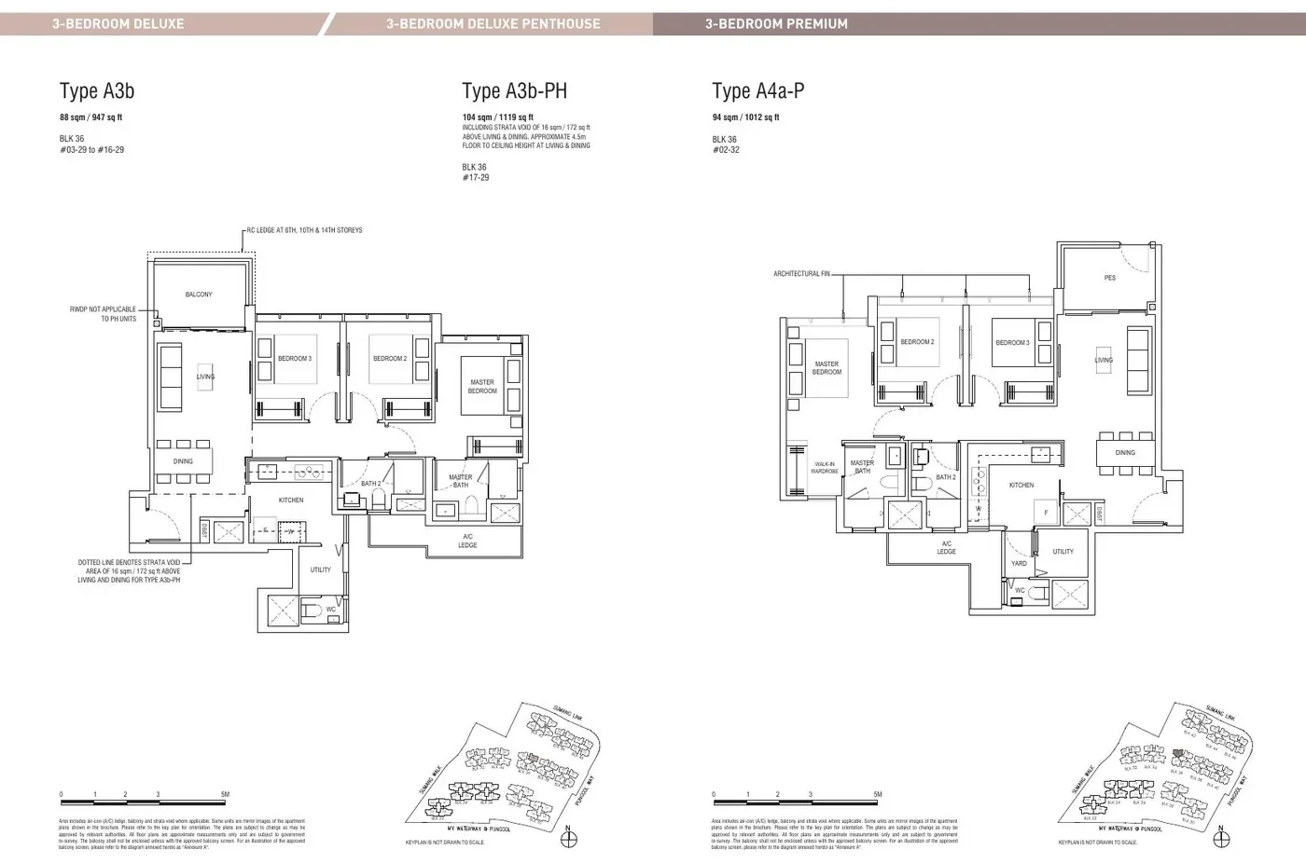
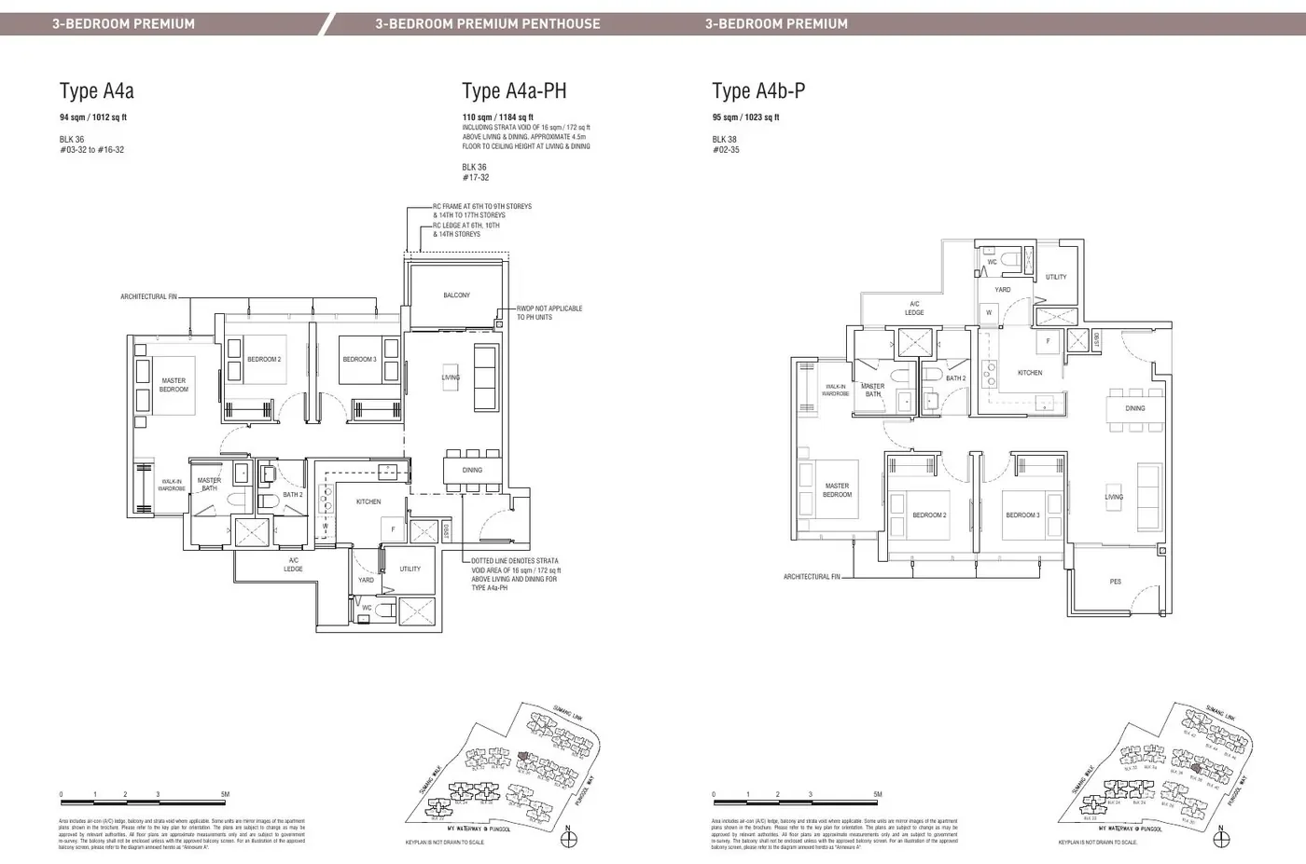
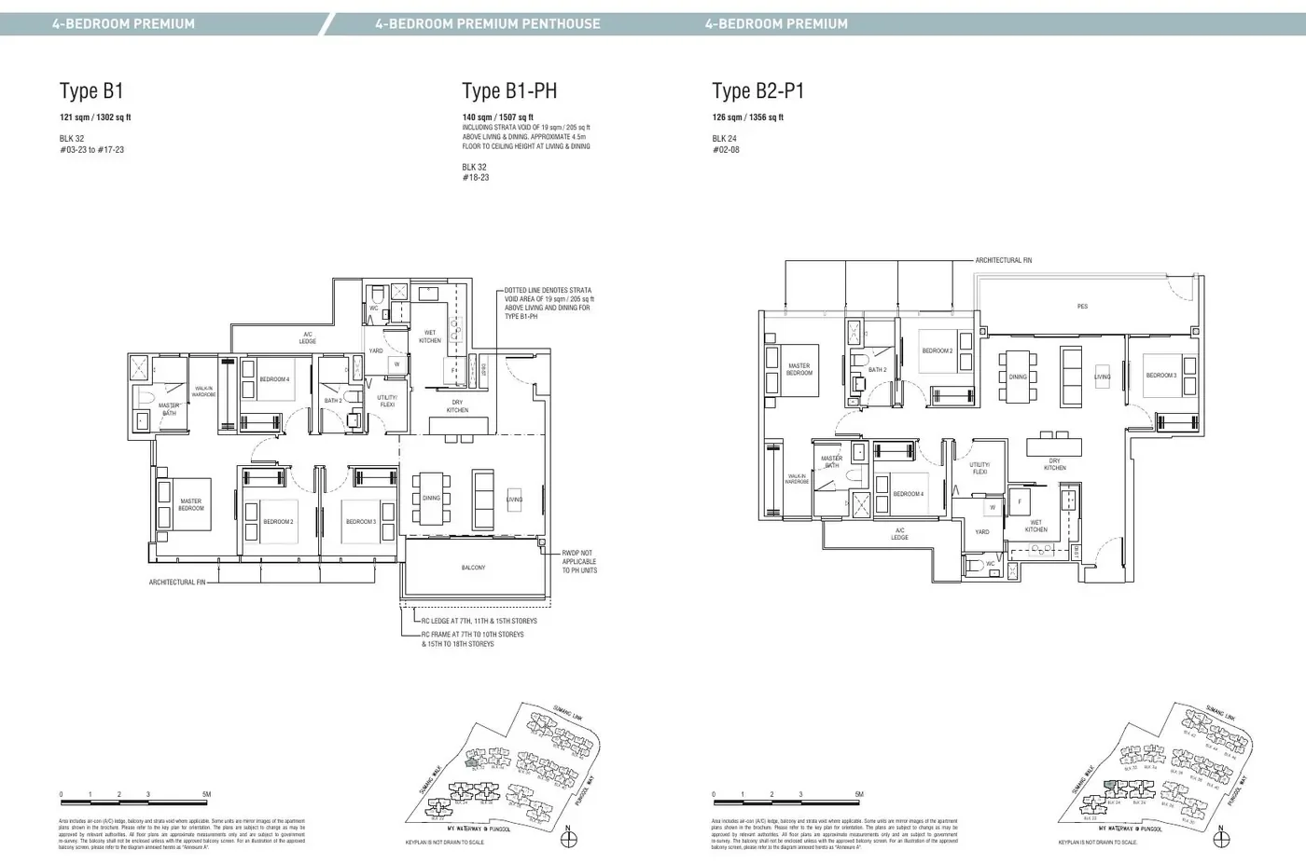
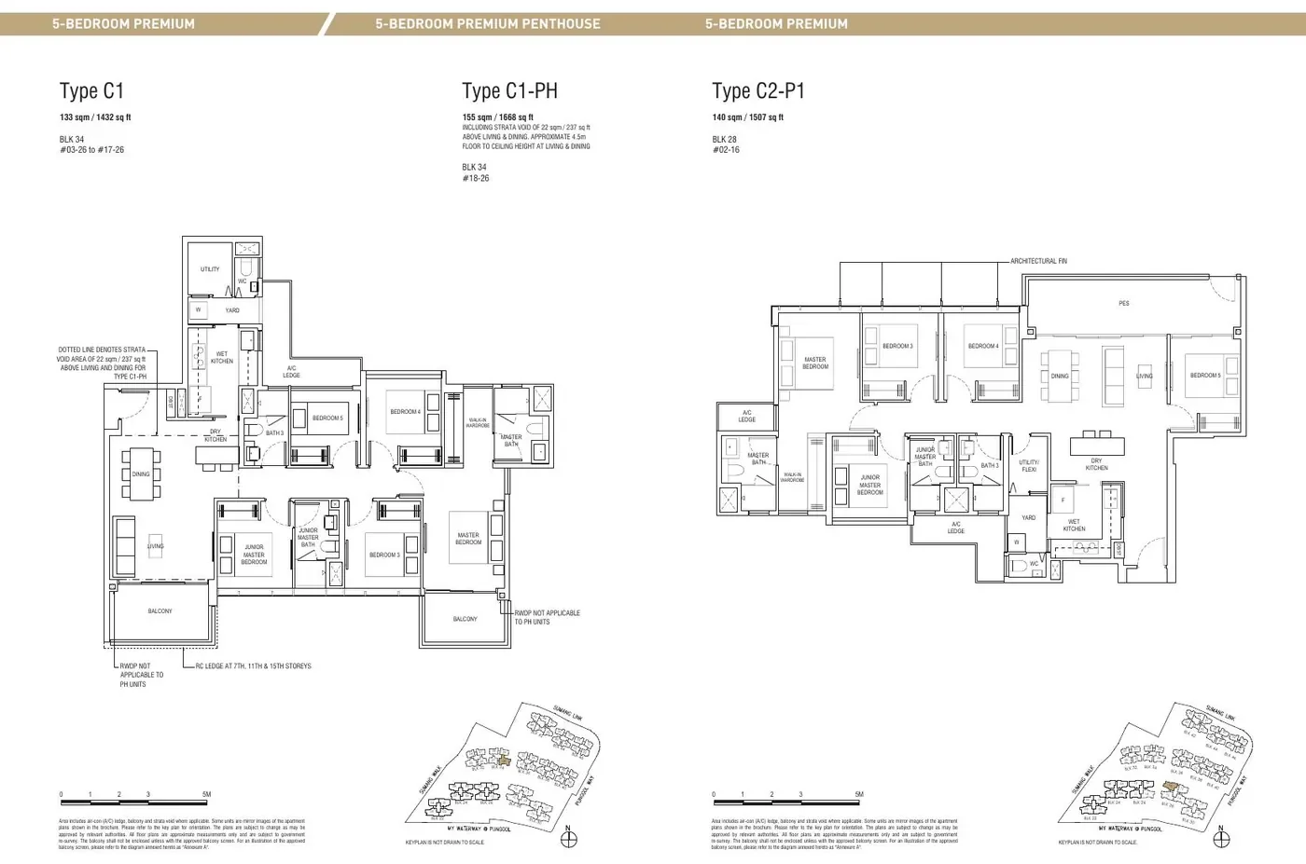
Reference only. The plans above are sample layouts from CDL's Piermont Grand EC (Punggol), shown solely to illustrate CDL's EC planning style. Wynwood Grand layouts, sizes and unit types will be confirmed in CDL's official factsheet, subject to approval by the relevant authorities. Piermont Grand brochure materials remain the copyright of their respective owners.
Request the Floor Plans
Note your preferred layout and the matching Wynwood Grand EC floor plans follow as soon as they are released.
Choosing the right layout is easier when you can see how a home lives day to day. Pair the Wynwood Grand floor plans with the site plan to understand orientation and facing, and review indicative pricing to plan your budget. The marketing team can walk you through the trade-offs — just get in touch or book a showflat appointment for the Wynwood Grand EC.